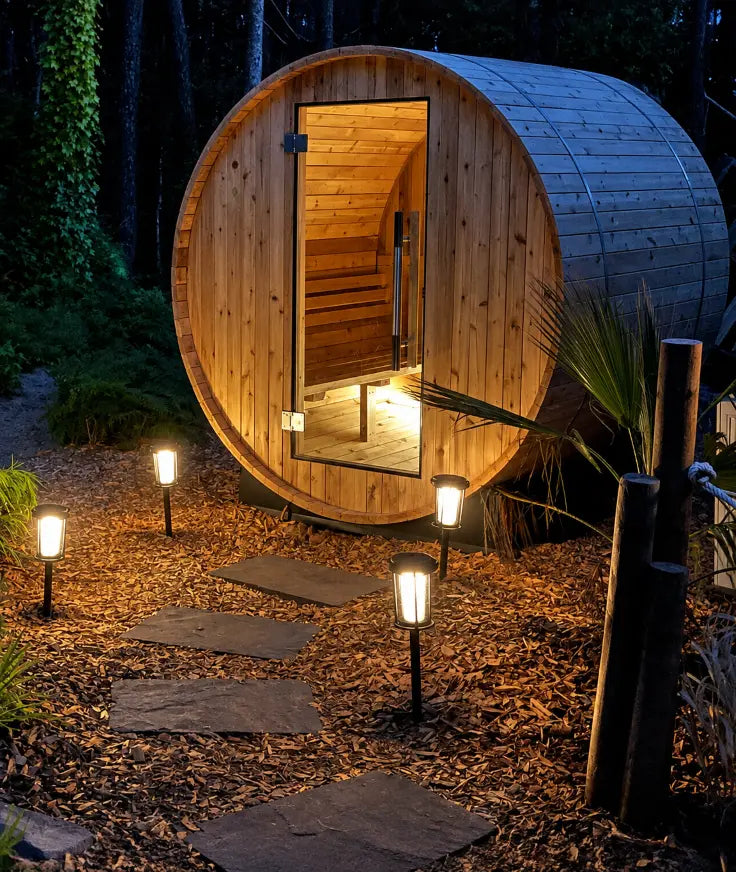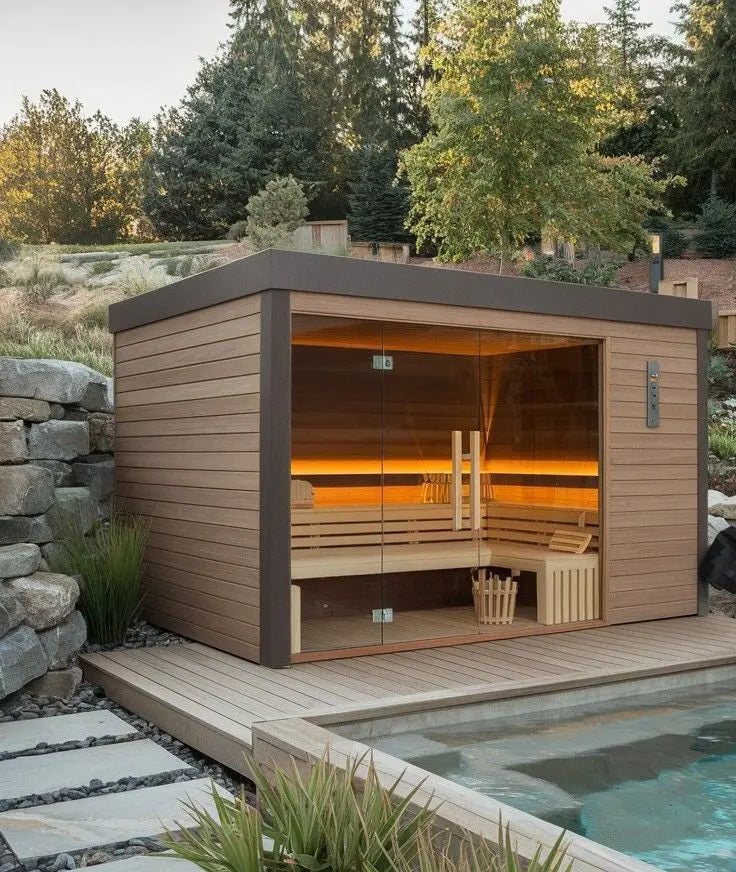
A sauna feels different before the first burst of heat even starts. The path from the yard to the bench, the place to drop a robe, and the amount of privacy around the door all shape how relaxed the session feels. For homeowners planning an outdoor cube sauna with porch, the real design work is not just about the hot room; it is about how the whole routine fits together. This guide focuses on layout, usability, and wellness benefits so the changing room supports a smoother, more enjoyable sauna experience.

Why the Sauna Experience Starts Before the Heat
The changing room sets the tone for everything that follows. If the space feels cramped, exposed, or awkward to use, the session begins with distraction instead of calm. A thoughtful layout improves comfort by giving people a clear place to undress, store essentials, and pause before stepping into the sauna. That matters whether the build sits beside a patio, tucked into your backyard, or attached to a larger wellness setup. It also matters for daily use, because good design reduces mess, speeds up transitions, and helps everyone feel at ease. The sections below walk through the planning choices that shape privacy, flow, storage, and long-term usability.
What Makes a Great Changing Room Layout?
Plan for Smooth Entry and Exit
A good layout follows the way people actually move. The ideal sequence is simple: arrive, remove outerwear, store items, change, and enter the sauna without circling back for forgotten towels or shoes. That kind of flow keeps the room uncluttered and avoids the small frustrations that build up over time. In compact builds, even a few extra steps can make the space feel crowded, so the layout should keep essentials within easy reach. In larger builds, the goal is not to fill every corner but to keep circulation obvious and intuitive.
Balance Privacy and Convenience
Privacy affects how relaxed people feel before they even sit down. Enclosed changing rooms work well when the sauna is visible from neighboring properties or when families and guests share the space. Semi-open designs can still feel comfortable if screens, angled walls, or door placement block direct sightlines. The best option depends on the site and how often the sauna will be used by multiple people at once. In shared outdoor spaces, privacy usually becomes a higher priority than decorative openness, because the room needs to feel like a true changing room, not just an exposed stop along the way.
Size the Space Correctly
Oversizing wastes material and can make the sauna zone feel disconnected, while undersizing makes dressing and cooling down awkward. A practical changing room should feel roomy enough for one or two people to sit, turn, and store items without touching every wall. As a general planning rule, the changing area should relate to the hot room instead of competing with it. A small sauna usually needs a modest changing room, while a larger traditional sauna or social setup benefits from a more generous transition space. The right proportions depend on how many people will use it and whether the room also serves as a resting area.
Best Sauna Changing Room Layout Ideas
Use a Linear Layout for Simplicity
The most intuitive layout places entry, storage, seating, and access to the hot room in a straight line. That arrangement works especially well in narrow cabins or buildings with a clear front-to-back footprint. People can move through the room without confusion, which makes the sauna experience feel organized and easy. Linear layouts also clean up quickly because there are fewer hidden corners where damp towels and clutter collect. For smaller home projects, this is often the most efficient way to create a functional outdoor sauna with changing area.
Choose an L-Shaped Layout for Flexibility
An L-shaped plan uses a corner to separate functions without requiring a full second room. One leg can hold benches or a changing chair, while the other can handle storage or a small cooling spot. That separation helps preserve open floor space in the middle, which makes the room feel less cramped. Medium-sized changing rooms often benefit from this setup because it provides a little privacy and a little breathing room without adding unnecessary complexity. It is a practical compromise when the build needs to do more than one job.
Consider a Multi-Zone Wellness Layout
Some sauna setups work best when changing, showering, cooling, and resting are all part of one sequence. Instead of forcing every activity into a single corner, the room can be divided into zones that support the full routine. This is especially useful for users who want a more complete wellness space rather than a bare entry room. A nearby rinse area, a bench for cooldown, and a dedicated spot for robes all make the sauna experience feel more deliberate. The value here is function: each zone has a clear purpose, and the layout keeps the transition between them easy.
Adapt the Layout to Your Backyard
Outdoor placement changes everything. Existing pathways, fencing, patios, sheds, and landscaping can all influence where the changing room should sit and which direction the door should face. Good planning avoids awkward detours from the house and keeps access sensible in wet or cold weather. If the sauna sits far from the home entrance, then the changing room becomes even more important because it acts as the buffer between indoors and outdoors. In many backyards, the best layout is the one that works with the site instead of trying to overpower it.
Space-Saving Ideas for Small Changing Rooms
Use Benches with Built-In Storage
In a small room, furniture needs to earn its footprint. A bench that lifts, opens, or hides storage underneath can hold towels, clothing, sandals, and smaller accessories without taking extra floor space. That keeps the room tidy and makes session prep easier because essentials stay in one predictable place. Bench placement matters too: positioning it along the longest wall usually leaves the best movement path through the room. For compact home saunas, storage built into the seating is often the difference between a workable layout and one that constantly feels cluttered.
Go Vertical with Hooks and Shelves
Walls can do more work than many owners expect. Hooks for robes, narrow shelves for folded towels, and upper storage for baskets free up floor area and make the room feel lighter. Vertical planning is especially helpful when the changing room also serves as a drying area, because items can spread out without crowding the walking path. The key is keeping everyday items easy to reach; if the layout requires too much bending or stretching, the room becomes less convenient instead of more efficient. A small, well-placed wall system can make a big difference in comfort.
Select Foldable or Minimal Furniture
Bulky furniture is one of the fastest ways to ruin circulation in a tight space. Lightweight stools, slim benches, or foldable pieces give users what they need without blocking the route to the sauna. Minimal furniture also makes cleaning easier because there are fewer surfaces to wipe down and fewer places where moisture can linger. The goal is not to strip the room bare but to avoid adding objects that do not support the actual routine. In a small changing room, simplicity usually wins.
Storage and Comfort Features That Improve Use
Plan Dedicated Storage for Towels and Robes
Dedicated storage keeps the room organized and helps sessions start and end more smoothly. Towels, robes, and clean clothing should have a clear home, whether that is a cabinet, open basket, rail, or a combination of all three. Placing storage near the entry makes it easier to drop items on arrival, while storage near the bench helps users stay organized during cooldown. This kind of planning reduces the chances of damp gear ending up on the floor or on seating. Simple, reliable storage supports cleaner habits and a more polished sauna experience.
Add Seating That Supports Changing and Cooling Down
Seating does more than provide a place to sit down. It supports changing, resting between rounds, and cooling off after heat exposure. A bench should be deep enough to sit comfortably but not so large that it blocks circulation, and it should be built from materials that handle humidity well. In some spaces, a basic bench is enough; in others, a wider seating area creates a better pause point for couples, families, or small groups. The right choice depends on how long people stay in the changing room and whether the room doubles as a recovery area.
Include Lighting and Ventilation Details
Lighting and airflow are easy to overlook, but both shape how the room feels and functions. Bright enough lighting helps with safety and keeps the area calm and usable during early mornings or evening sessions. Soft, even illumination often works better than harsh overhead glare. Ventilation matters just as much because sauna-adjacent spaces collect moisture quickly. Good airflow helps prevent stale odors, keeps surfaces drier, and protects the materials that make up the room. In practical terms, the changing room should feel fresh, visible, and easy to maintain.
Consider Small Comfort Upgrades
Small upgrades can change the mood of the room without turning it into a luxury build. A wall-mounted mirror, a simple boot tray, a towel rail near the door, or a heated bench surface can all make the space more welcoming. These details do not need to be elaborate to be useful. They make the routine feel smoother, which is often what people remember most about the sauna experience. For home projects, comfort should come from thoughtful design, not from adding features that compete for space.
Health Benefits of a Well-Designed Sauna Experience
Support Relaxation and Stress Relief
A calm transition area gives the mind time to slow down before the heat starts. That matters because stress relief often begins with the ritual of preparing, changing, and settling in. Privacy helps too, since a room that feels exposed can keep the body in a more alert state. By contrast, a quiet and organized changing room makes it easier to shift into relaxation mode. This is one reason an outdoor sauna with changing area often feels more complete than a setup that forces every step to happen in the open.
Improve Comfort Before and After Heat Exposure
Comfort before and after the hot room supports a better rhythm overall. A space that lets users remove layers, store them safely, and cool down afterward makes each session feel less abrupt. That smoother transition can help people stay consistent, which matters more for wellness than a single perfect session. When the setup supports preparation and recovery, the sauna experience becomes easier to repeat. Over time, that consistency is what turns a nice feature into part of a real routine.
Encourage Better Hygiene and Recovery Habits
Good layout encourages good habits. When towels, robes, water, and footwear all have a designated place, it becomes easier to rinse off, dry down, and reset after use. That reduces clutter, helps keep surfaces cleaner, and makes the space more inviting for the next session. Hygiene is not glamorous, but it strongly affects how often people want to use the sauna. A well-organized changing room quietly supports better recovery habits by removing friction from the process.
Compare Traditional Saunas and Infrared Sauna Setups
Traditional saunas and infrared sauna units shape the changing area in slightly different ways. Traditional saunas often involve longer preheat times, more steam or hot-air intensity, and a stronger ritual around entering and exiting, so the transition zone may need more room for cooldown and towel management. Infrared sauna setups usually focus on simpler, quicker sessions and may need less space overall, especially if the hot room itself is compact. The right changing room design depends on how people expect to use the system and how much time they spend between rounds. Planning for the experience matters more than choosing a one-size-fits-all layout.
How to Design for Your Backyard and Climate
Choose the Best Sauna Placement
Outdoor placement should start with privacy, drainage, and easy access. A level area with good runoff prevents water from pooling around the structure, while a position near a home entrance reduces the distance people travel in robes or wet footwear. Some owners also prefer placing the sauna where the view feels open but neighboring sightlines stay blocked. The best site is not always the most visible one; it is the one that makes repeated use convenient and comfortable. That is especially true for year-round builds in your backyard.
Protect the Changing Room from Weather
Wind, rain, snow, and temperature swings all change the way a changing room should be built. Outdoor walls benefit from durable materials, tight sealing, and insulation where needed so the room stays more comfortable across seasons. Even a small draft can make changing unpleasant after a hot session, and damp conditions can shorten the life of finishes and storage pieces. A protected entry, good door hardware, and weather-resistant construction help the changing area feel dependable instead of fragile. Outdoor comfort depends on durability as much as style.
Plan for Year-Round Usability
A sauna space gets much more value when it works in January as well as July. Lighting for darker evenings, covered paths, and a sheltered doorway all make winter use easier. In wet weather, a dry transition point helps keep the interior cleaner and reduces slippery conditions near the threshold. These details may seem small, but they make the sauna experience far more consistent across the year. Good planning keeps the routine simple enough that weather does not become a reason to skip it.
Common Planning Mistakes to Avoid
Ignore Traffic Flow
Poor circulation creates awkward bottlenecks. If the door swings into the bench, if storage blocks the path, or if users have to step around furniture to reach the hot room, the design is already working against itself. The solution is to sketch how people move, not just where objects fit. Doors, seating, and storage should support each other instead of competing for the same space. That single habit prevents many of the frustrations that show up later in daily use.
Overcrowd the Space
It is tempting to add one more bench, one more cabinet, or one more accessory, but too much furniture usually makes the room less usable. Open movement matters because people need space to change, dry off, and turn without bumping into walls or gear. A restrained layout often feels more premium than a packed one because it gives the room a sense of order. When in doubt, leave more room for movement than for extra objects.
Overlook Moisture Management
Moisture is part of sauna use, so the room must be built to handle it. Without ventilation and moisture-resistant materials, surfaces stay damp longer, odors linger, and finishes wear out faster. That can turn a pleasant changing room into a maintenance problem. The most durable setups plan for drying time, airflow, and materials that can handle repeated use. In a home sauna, moisture control is not a detail; it is part of the design.
FAQ: Sauna Experience and Changing Room Planning
How big should a sauna changing room be?
A practical changing room often starts around the space needed for one or two people to sit comfortably, store towels, and move without crowding the door. For a small sauna, that may be a compact room or vestibule; for a larger setup, the changing area may need enough width for benches, hooks, and a cooldown seat. The hot room relationship matters because the changing space should match the sauna’s capacity and the number of people expected at once. A couple may be comfortable with a smaller layout, while families or small groups usually need more room.
Do you need a separate shower near the sauna?
A separate shower is helpful when users want to rinse before or after the session, but it is not required for every home setup. A nearby rinse area can support hygiene, help with cooldown, and make the whole routine feel more complete, especially in outdoor installations. For some homeowners, a shower inside the same structure makes sense; for others, an outdoor rinse station or indoor bathroom nearby is enough. The right choice depends on available space, plumbing access, and how formal the wellness routine needs to be.
What features make a changing room more comfortable?
The most useful comfort features are usually the simplest ones: a well-placed bench, organized storage, good airflow, and lighting that feels calm rather than harsh. Hooks for robes, a shelf for essentials, and a dry place for footwear also improve the experience. If the room will be used by a family or small group, seating comfort becomes more important. The best features are the ones that reduce friction and help the room stay tidy after each session.
Can a changing room improve the health benefits of sauna use?
Yes, mainly by making the routine easier to repeat. A better changing room supports preparation, relaxation, and recovery habits, which are all part of a consistent wellness practice. When the transition into and out of the sauna feels smooth, users are more likely to keep up the routine over time. That consistency is often where the real benefits show up, from stress relief to better post-workout recovery habits. The changing room does not create the health benefits by itself, but it can make them easier to enjoy regularly.
Is an infrared sauna different from traditional saunas for layout planning?
It is different in practical ways. Infrared sauna sessions usually involve quicker warm-up and a simpler entry routine, so the changing space may be smaller and more direct. Traditional saunas often encourage a more layered experience with prep, heating, cooldown, and repeated rounds, which can benefit from a room that feels more like a transition zone. In both cases, the design should support storage, privacy, and movement. The best layout depends on how the hot room will be used, not just which heating style is chosen.
What is the best setup for your backyard?
The best setup depends on privacy, weather exposure, drainage, and how easily people can reach the sauna from the house. Some properties work best with a compact building near an existing path, while others can support a more generous 6-person outdoor cedar sauna with changing area and a sheltered entrance. The right answer is the one that fits the lot size, climate, and daily routine. Before deciding, measure the available area and sketch the traffic flow; that simple step usually reveals which layout makes the most sense.
A More Comfortable Sauna Experience Starts with the Layout
A good changing room does more than hold coats and towels. It shapes privacy, guides movement, and makes the entire sauna experience feel easier to repeat. Whether the design is compact, multi-zone, or attached to a larger wellness area, the best choices start with function: clear flow, practical storage, and materials that stand up to moisture. Once those pieces are in place, the details become much easier to refine. For homeowners planning a sauna in your backyard, the smartest first step is to measure, sketch, and build around the routine that feels most natural.