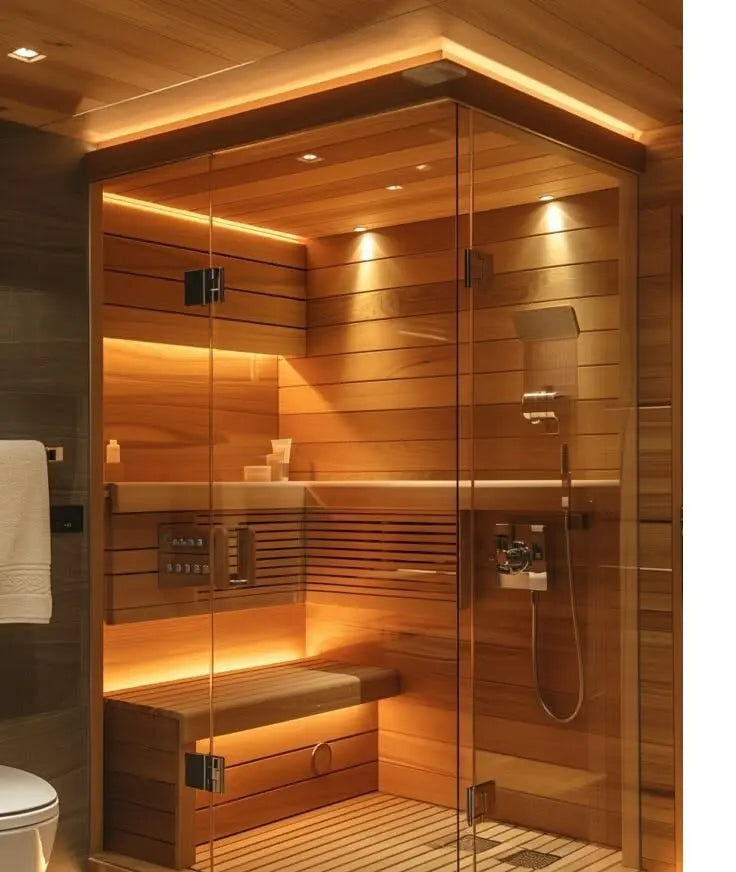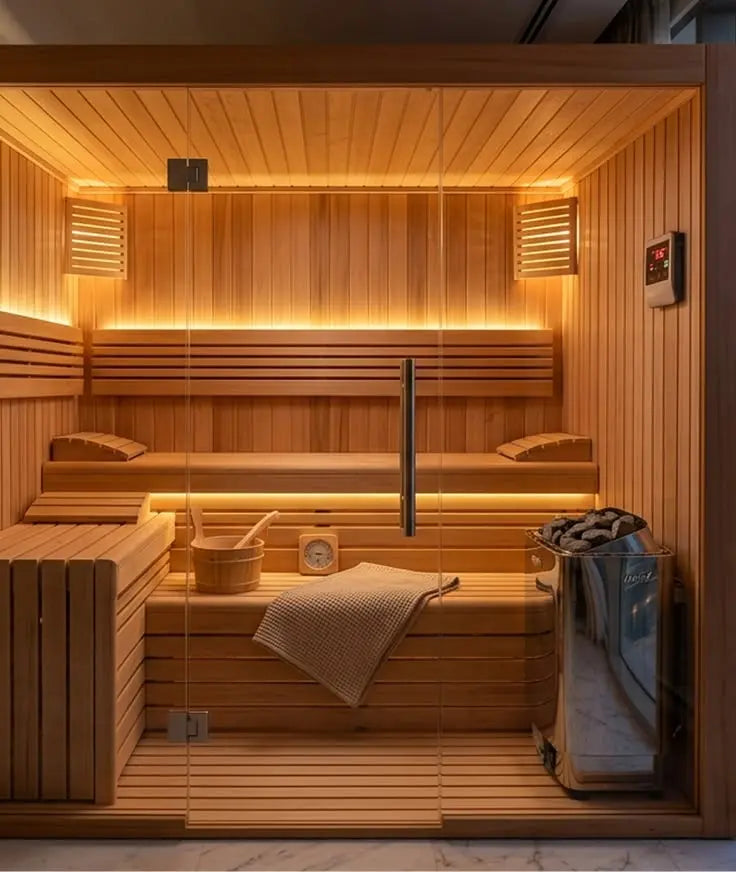
Choosing a sauna often comes down to a simple but easily underestimated question: what size sauna is actually enough? The ideal sauna size is not just about fitting a heater and a bench inside four walls. It is about matching capacity, comfort, heat distribution, and the square feet of floor available for installation. A compact model may be perfect for one or two people, while a larger build can make sense for families or social sessions. This sauna size guide breaks down the sizing decisions that matter most before buying.

What Is the Ideal Sauna Size?
The ideal sauna size is the one that fits the number of people using it most often without wasting heat or crowding the interior. That means balancing bench space, ceiling height, and the footprint you can realistically dedicate indoors or outdoors. Going as big as possible sounds appealing, but oversized rooms take longer to heat, cost more to run, and can feel less efficient if they are rarely full. The better question is what size sauna supports comfortable use on an ordinary day, not just peak occupancy. Before choosing, evaluate capacity, available space, installation location, and whether the sauna will be used for lounging, recovery, or short daily sessions.
Ideal Sauna Size by Number of People
People count changes everything. More bathers require more bench length, more circulation room, and often a different heater setup to keep the room comfortable. A sauna that feels spacious for one person may feel tight once a second user arrives, especially if one or both want to stretch out. For families and small groups, the right footprint usually lands in the middle range: large enough to sit comfortably, but not so large that heat-up time and operating cost become a burden. The best sizing approach is to match the room to the way it will be used most of the time, then size up only if comfort or social use truly demands it.
1–2 Person Sauna Size
Compact footprints are often the best starting point for solo users or couples who value quick heat-up and a smaller installation. A 4x4 sauna or similar sauna size dimensions can feel sufficient for one person and workable for two, especially with opposite benches or one bench plus a heater offset. The tradeoff is obvious: intimacy and efficiency improve, but stretching out becomes limited. These smaller rooms are appealing for daily recovery sessions because they warm fast and fit into tighter indoor or outdoor spots. If the goal is full-body lounging or occasional guest use, a slightly larger footprint is usually worth the extra square footage.
3–4 Person Sauna Size
This is the most common home-sauna sweet spot for many families. A 5x6 or 6x6 layout typically offers enough bench room for three or four people to sit comfortably without feeling shoulder-to-shoulder. That range also works well for mixed use: one person may recline while others sit upright, and the room still feels social rather than cramped. For homeowners who want a practical general sauna size, this category often hits the best balance between comfort and efficiency. It is also easier to manage from a heating standpoint than a much larger room, which helps keep operating costs reasonable while still accommodating regular group sessions.
5+ Person Sauna Size
Larger footprints become worthwhile when the sauna is used frequently by groups, not just occasionally. Once the number of people moves past four, bench length and circulation space matter much more, and so does heater capacity. A bigger room can feel luxurious, but only if the layout supports movement and the heat reaches everyone evenly. Otherwise, the extra volume becomes wasted heat. These sizes make sense for households that host often, athletic recovery spaces, or outdoor builds designed as a social feature. Planning matters here: the room should be large enough to serve the group, but not so oversized that it turns into an inefficient heating chamber.
General Sauna Size Dimensions and Standard Footprints
Standard sauna size dimensions give buyers a practical reference point before moving into custom design. Residential saunas commonly fall into small, medium, and large footprints, each tied to a typical number of people and a different comfort level. Looking at square footage is helpful, but the actual room shape and bench layout often matter just as much. A well-planned 30-square-foot room can feel better than a poorly arranged 40-square-foot one. For shopping purposes, this quick reference helps narrow down what size sauna is realistic based on the installation site, the sauna type, and the expected number of users.
Common General Sauna Size Dimensions
Typical small footprints include 4x4 and 4x5 layouts, which usually suit one or two bathers. Medium options such as 5x6 or 6x6 often support three to four users comfortably, while larger rooms like 6x8 or 8x10 can handle groups and more flexible seating. In square footage terms, many home installations land somewhere between roughly 16 and 64 square feet of floor, depending on the model and use case. Smaller footprints prioritize efficiency and speed. Larger ones provide more seating options and a better social experience, but they need more planning, stronger heating, and enough access room for installation and maintenance.
Why Square Rooms Usually Work Best
Square or near-square rooms often create the most even experience because heat distribution is simpler to manage. A balanced footprint gives the heater a better chance to warm the space uniformly, and it usually makes bench placement more flexible. Long, narrow rectangles can work, but they sometimes create hot and cool zones that make the far end feel less comfortable. Layout shape also affects how people sit and move, especially if the sauna is used by more than one person. For a first-time buyer, a square room is often the safest choice because it tends to be efficient, comfortable, and easier to furnish with benches that actually get used.
Ceiling Height and Cubic Feet: What Matters Most?
Floor area gets most of the attention, but ceiling height changes the real workload for the heater. What matters is not only square footage but also cubic feet, because the sauna must heat the full air volume inside the room. A small footprint with a very tall ceiling can still perform poorly if the hot air rises too far above the bathers. That is why sauna size dimensions should always be considered in three dimensions, not just as a flat floor plan. If the room is shaped well and the ceiling is reasonable, the sauna heats more predictably and feels more comfortable at bench level.
Why 7 Feet Is the Common Recommendation
Seven feet is a common ceiling height recommendation because anything much taller can waste heat above the bathing zone. At that height, the room still feels open without creating an excessive air volume that the heater must chase. It also helps keep benches and headspace in a sensible relationship, so users sit within the warmest part of the room. In existing structures, of course, the height may be fixed by the building. In those cases, the design should compensate with stronger heating or a bench arrangement that keeps bathers closer to the hot zone.
How Ceiling Height Affects Heat Distribution
Heat naturally rises, so taller rooms can develop stratification, with hotter air near the ceiling and cooler air lower down. That means bench placement becomes more important as the room gets higher. Lower ceilings usually heat faster and more efficiently because there is less air volume to warm. Taller rooms can still work well, but they often need a more powerful heater and a thoughtful interior layout to prevent uneven comfort. For buyers comparing options, ceiling height can be just as important as width and depth, especially if the sauna will be used daily or by people with different temperature preferences.
Traditional Saunas vs Infrared Saunas: Size Differences
Traditional saunas and infrared saunas use space differently, so the right size depends partly on the heat style you want. Traditional saunas are more room-like and generally need space for benches, airflow, and heater clearance. Infrared saunas can be more compact because the heating panels sit closer to the body and the operating temperature is lower. That difference matters for indoor or outdoor placement, installation complexity, and the number of people the sauna can comfortably serve. Buyers looking at sauna size should first decide whether they want a social, high-heat experience or a compact, body-focused setup. If you are considering a smaller home model, a 4-person infrared sauna can offer a practical middle ground.
Traditional Sauna Size Needs
Traditional saunas usually need more room because the layout must allow for benches, heater placement, and good airflow around the bathers. This is true whether the sauna is installed indoors or as an outdoor traditional sauna. The larger heat volume means room shape and heater sizing should be considered together. A well-proportioned traditional room feels immersive and social, but a room that is too large for the heater can feel sluggish and uneven. Many homeowners choose traditional saunas when they want a classic hot-room experience with flexibility for families or small groups.
Infrared Sauna Size Needs
Infrared saunas can be more compact than traditional rooms because they do not rely on the same high-temperature air environment. That makes them attractive for smaller homes, basements, or spare rooms where square footage is limited. They are usually designed for indoor use only, which simplifies placement but also narrows the installation options. The main advantage is space efficiency, not group capacity. For one or two people, an infrared sauna can be a smart fit; for larger gatherings, the limited interior space usually becomes the bottleneck. For those prioritizing a quieter wellness setup, a low EMF infrared sauna may be especially appealing.
What Size Sauna Fits Your Space?
The best sauna size is always the one that fits the space you actually have, including clearances, access routes, and where the heater or electrical connection will go. A good layout on paper can still fail if the unit cannot pass through a doorway or if the site lacks level flooring. Measuring the available footprint carefully helps prevent expensive surprises. It also clarifies whether an indoor or outdoor installation is realistic. For buyers comparing models, this step turns the abstract question of what size sauna into a practical buying decision.
Indoor Sauna Space Planning
Indoor installations often go in basements, bathrooms, home gyms, or unused bonus rooms. Each space brings its own constraints, especially doorway width, ceiling height, and nearby walls or cabinetry. The surrounding clearance matters because the sauna needs enough room for assembly, maintenance, and safe entry. Floor conditions are equally important: the surface should be level, waterproof or protected, and suitable for the sauna’s weight. Ventilation planning should not be an afterthought, since trapped moisture or stagnant air can affect long-term performance. A smaller, well-sited indoor sauna often feels more usable than a larger one squeezed into the wrong room.
Outdoor Sauna Space Planning
Outdoor placement opens up more options, but it also adds weather exposure and access considerations. Patios, decks, and backyards each affect the total space needed, especially if the sauna will be used year-round. An outdoor traditional sauna often benefits from extra room around the structure for access, service, and safer movement in wet or icy conditions. Placement should support usability in all seasons, not just the first warm month after installation. A stable base, reasonable drainage, and protection from direct exposure can make a bigger difference than adding a few extra feet to the footprint. For a social backyard setup, a Bluetooth infrared sauna can also be a modern alternative for indoor wellness spaces.
Bench Layout, Door Placement, and Comfort
The same footprint can feel dramatically different depending on how the inside is arranged. Bench depth, traffic flow, and access points all change the usable feel of the room, which is why layout deserves just as much attention as size. A smart interior can make a compact sauna feel comfortable, while a poor layout can make a larger room awkward. For first-time buyers, it helps to think in terms of how people will sit, turn, enter, and exit rather than focusing only on exterior dimensions. Small design choices often decide whether the sauna feels inviting or cramped.
Bench Configuration Options
L-shaped benches are useful in smaller rooms because they conserve floor space while still giving multiple people a place to sit. Parallel benches work well when the goal is more direct conversation or a balanced interior. Opposing benches can support a social feel in wider rooms, though they may require more interior width to remain comfortable. For a modest general sauna size, L-shaped or parallel layouts usually make the most sense because they preserve circulation space and keep the room efficient. The right choice depends on whether the sauna is meant for solo use, couples, or small groups.
Door, Window, and Access Placement
Door swing affects safety and usability more than many buyers expect. A poorly placed door can crowd the entry zone, interfere with bench space, or make the room awkward to exit. Windows and glass can reduce the closed-in feeling of a small sauna, though they should be used thoughtfully so they do not sacrifice too much heat retention. Access also matters outside the sauna itself, especially during installation or maintenance. Even a well-sized room can become inconvenient if the door path is too tight or the entry placement blocks the rest of the space.
What Is the 200 Rule for Saunas?
The 200 rule for saunas is a simple sizing shortcut used to estimate heater requirements based on cubic footage. In plain terms, once the sauna room gets larger, the heater must be strong enough to warm that air volume efficiently. The rule helps buyers connect room size with heater capacity instead of assuming any heater will work in any room. It is not a substitute for the manufacturer’s recommendation, but it is a useful way to avoid undersizing. If a room’s cubic feet are high, the heater must be chosen carefully or the sauna may heat slowly and unevenly.
Is a 4x4 Sauna Too Small?
A 4x4 sauna is not automatically too small, but it is best understood as a compact option. For one person, it can feel efficient and cozy. For two people, it may still work, though the space can feel tight if both users want to stretch out or move around. That is why a 4x4 model often makes sense for solo sessions, couples, or anyone prioritizing fast heat-up and minimal footprint. It becomes less ideal when the goal is a social experience, longer lounging, or frequent guest use. If comfort and flexibility matter more than footprint, sizing up is usually the better move.
How Far Should a Sauna Be From a House?
For outdoor setups, the distance from a sauna to a house depends on local building codes, the heater type, and fire safety requirements. There is no single national answer that fits every install. What matters most is maintaining safe clearance, allowing proper airflow, and giving the structure enough separation to reduce heat and moisture concerns. Buyers should also think about practical access in bad weather, since a sauna placed too far away can become inconvenient in winter. Before installation, it is smart to check the manufacturer’s guidance and local rules so the location works both safely and comfortably.
What Is a Good Length for a Sauna?
Good length depends on how the sauna will be used. If the goal is simple seated use, shorter footprints can work well. If lying down is part of the experience, the interior needs enough length for a bench or floor space that supports full-body stretching. Common lengths such as 5 or 6 feet often work well in smaller rooms, while longer layouts can better support multi-person seating. The key is balance: length should support the bench plan without overpowering the width, or the room may feel narrow and inefficient. A good length is the one that matches your comfort style instead of chasing dimensions alone.
How to Choose the Right Sauna Size Guide for You
The most reliable way to choose a sauna size is to start with number of people, then test that against the available space and the sauna type. Traditional saunas usually need more room for seating and heat volume, while infrared saunas can fit into tighter indoor spaces. From there, weigh comfort against efficiency: bigger is not better if it creates heat loss or complicates installation. Think about how often the sauna will be used, whether it is for family time or solo recovery, and whether future guests or changing routines might justify sizing up. A practical next-step checklist is simple: measure the site, count expected users, confirm ceiling height, compare square footage to standard footprints, and choose the layout that gives the best mix of comfort and performance.